
Cooperation with KEYENCE & a Quantum Leap in Quality Assurance
for automated series production through an AI-supported measuring projector
Preparing for several major projects & series launches in 2027
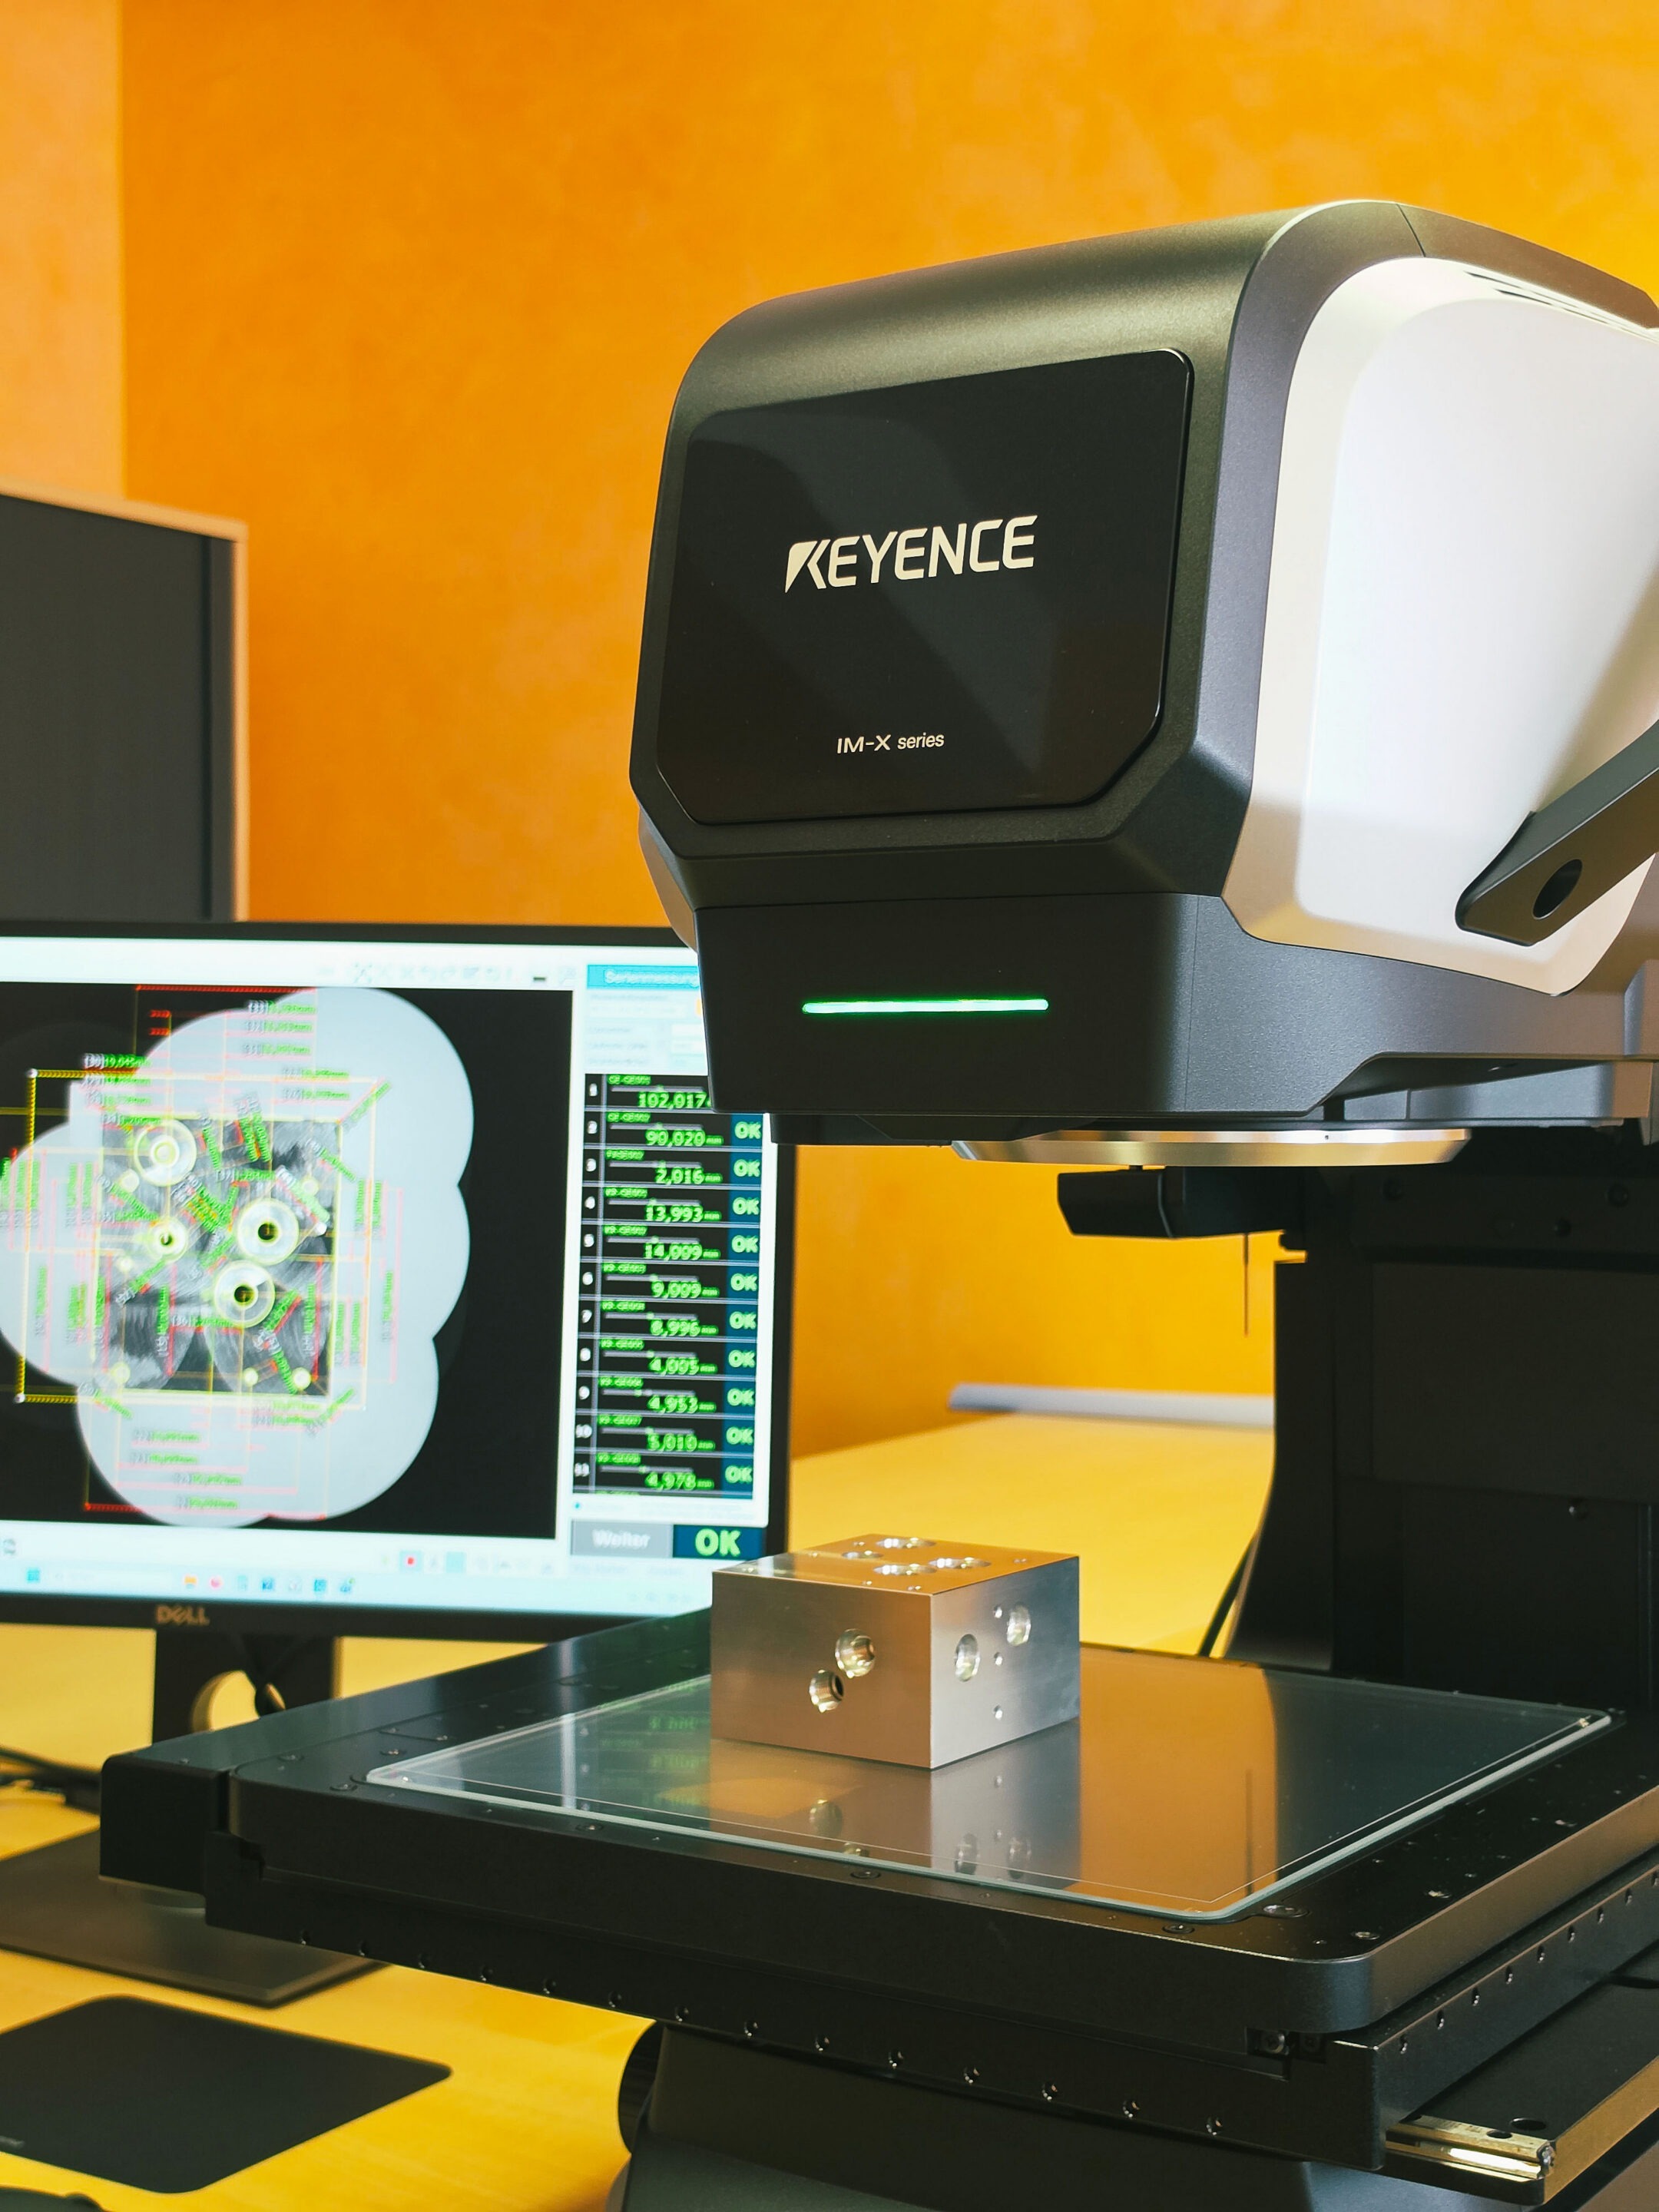
KONSTANDIN relies on the digital measuring projector KEYENCE IM-X1330 for fast and precise 2D and 3D measurements.
When several thousand high-precision components need to be manufactured and then inspected 100%, speed, precision, and reproducible measurement results are decisive factors. For this reason, KONSTANDIN has expanded its quality assurance with the digital measuring projector IM-X1330 from KEYENCE. The system combines image-based 2D measurements with 3D height measurement and tactile measuring technology, enabling the automated inspection of numerous features within seconds.
New Requirements for Measurement Technology
For us, this topic is becoming increasingly important, particularly in view of several forward-looking projects. Starting in 2027, in addition to major projects, series launches will also be underway in which several thousand sensitive and precise components must be manufactured, with some components requiring 100% inspection.
This already created a clear requirement for measurement technology early on:
Inspection must be reliable and precise – but must not become a bottleneck in the production process.
Especially in our pneumatics segment, it is essential to manufacture reliably within very tight tolerances, as even the smallest deviations in individual parts can determine whether the finished assembly meets functional and sealing requirements.
High Degree of Automation, Combination of Different Measuring Methods & Speed
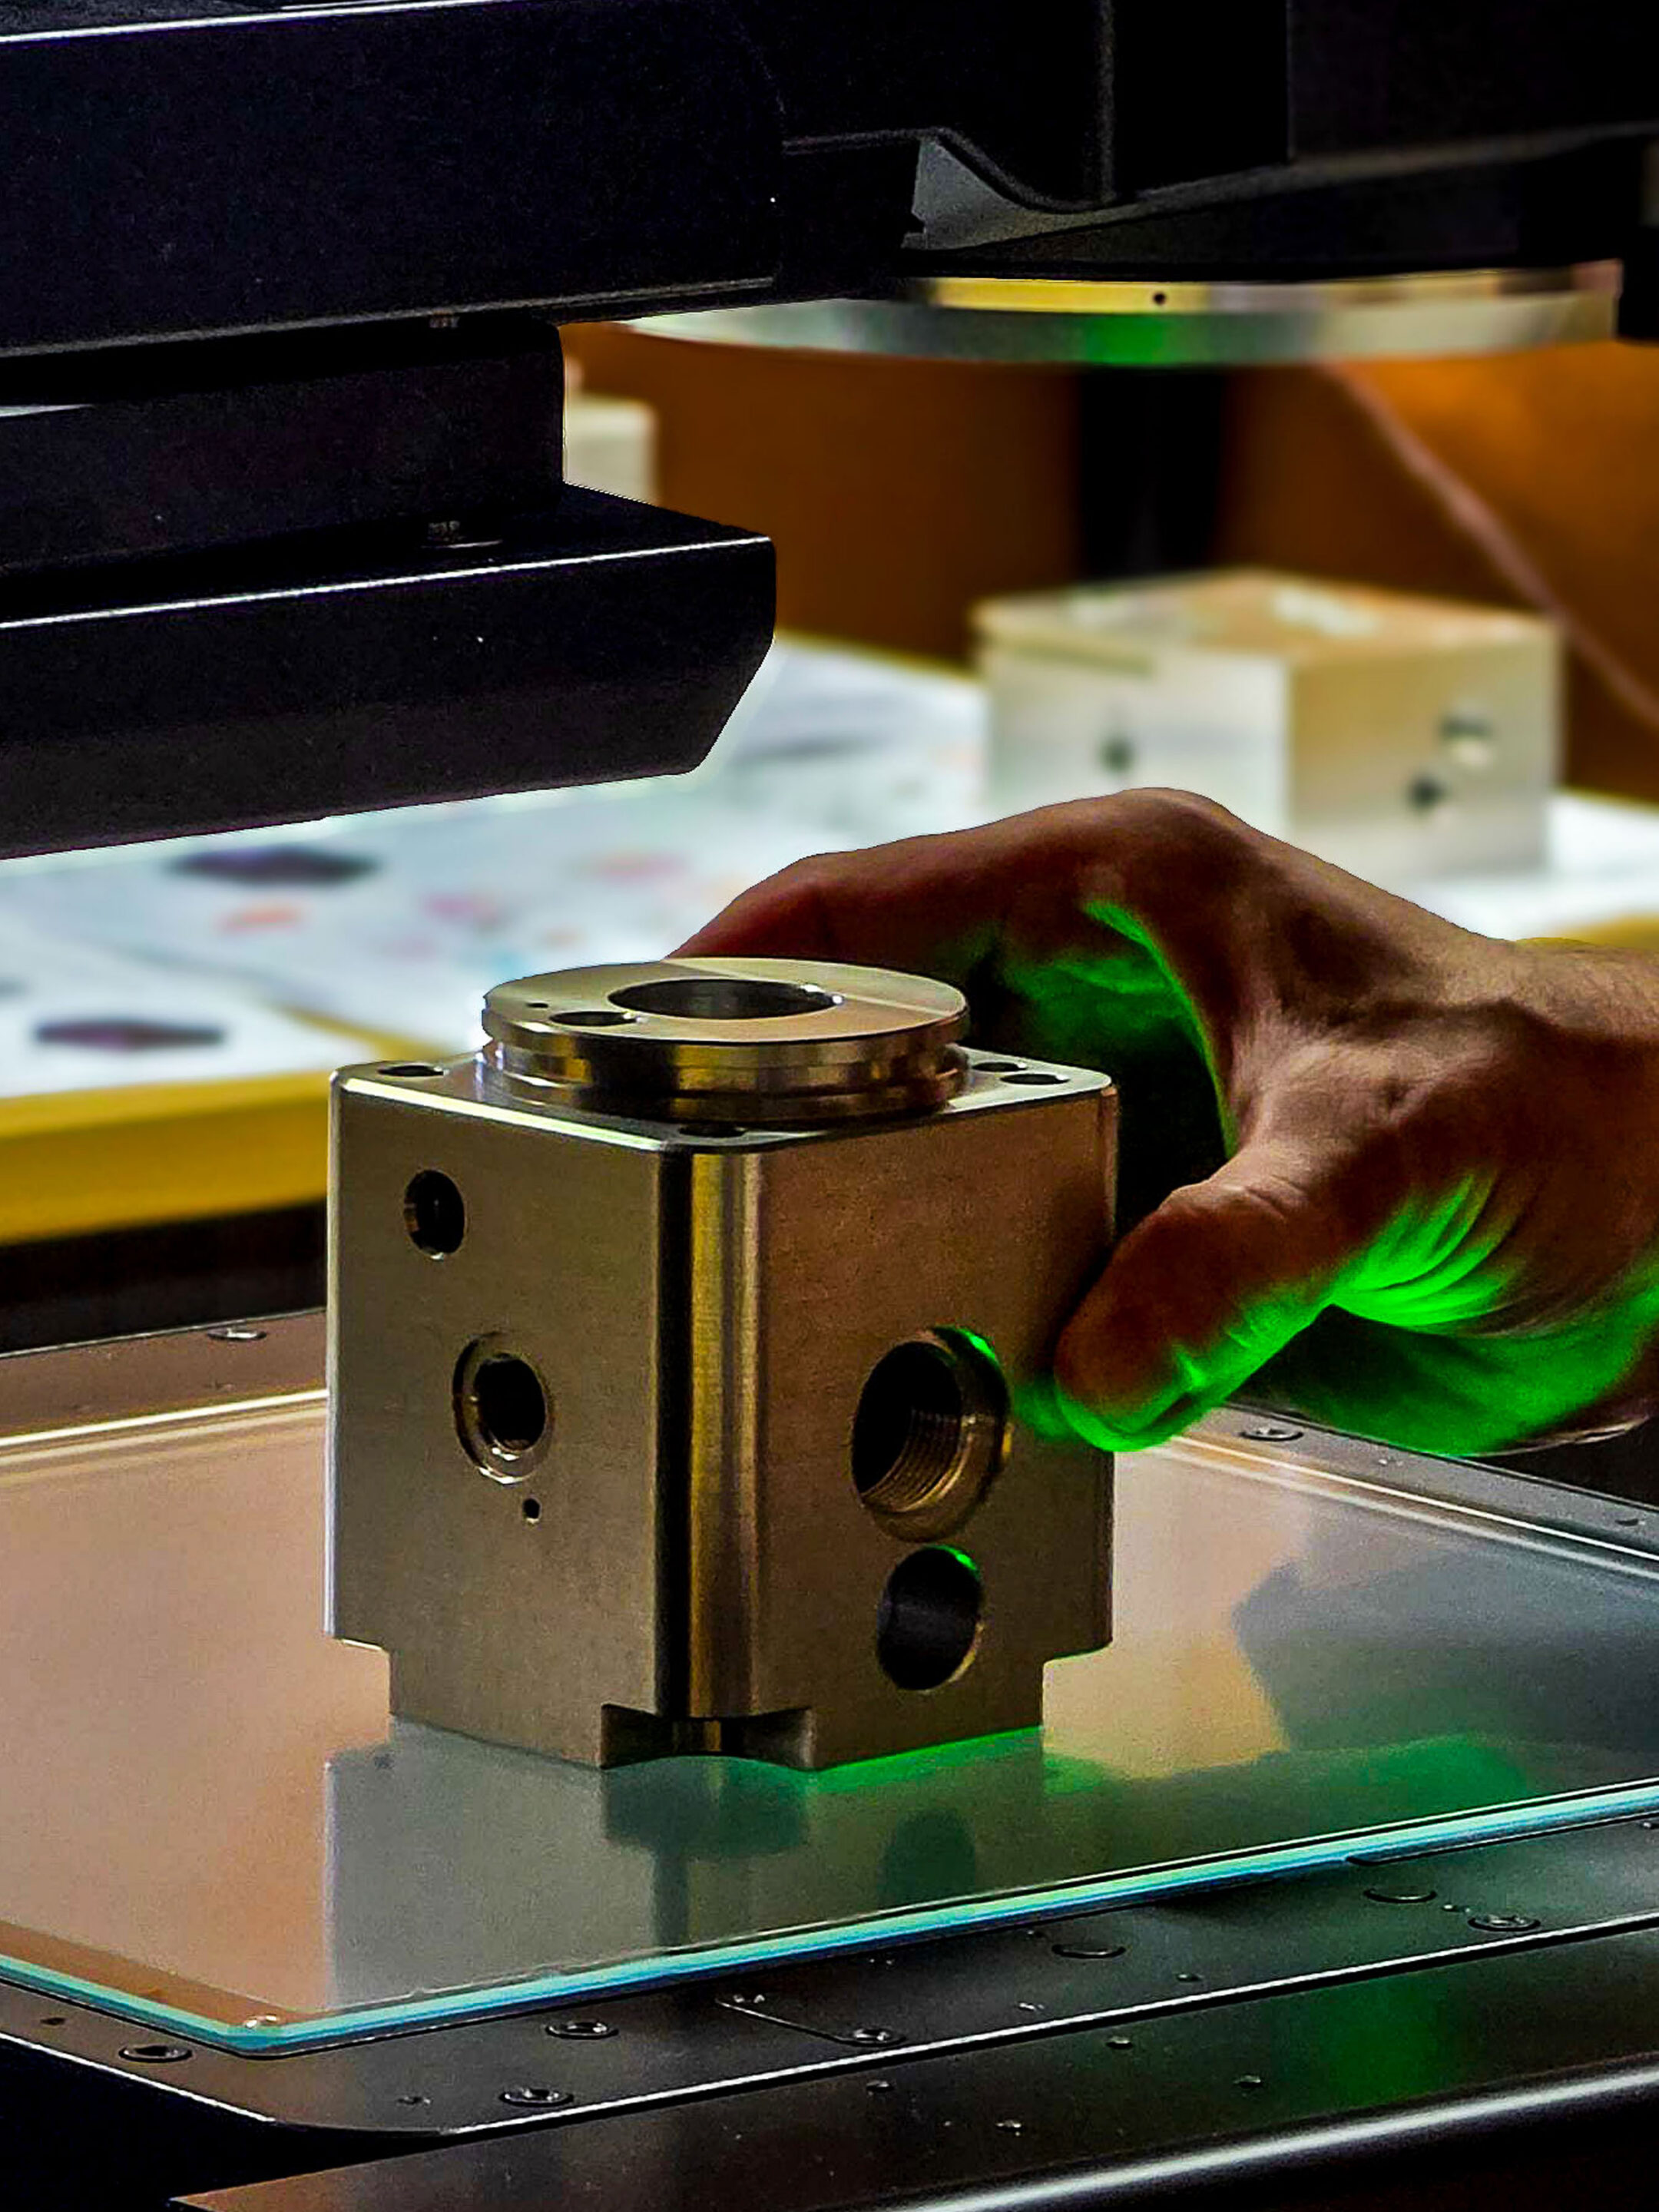
For this reason, we chose the new KEYENCE IM-X1330 measuring projector. With this, KONSTANDIN is taking a significant step toward digitized and automated quality control. The IM-X1330 captures two-dimensional geometric features automatically using image-based technology. These include, for example, diameters, radii, distances, angles, circular arcs, widths, and circumferences. Form and position tolerances such as roundness, straightness, parallelism, perpendicularity, and symmetry can also be checked.
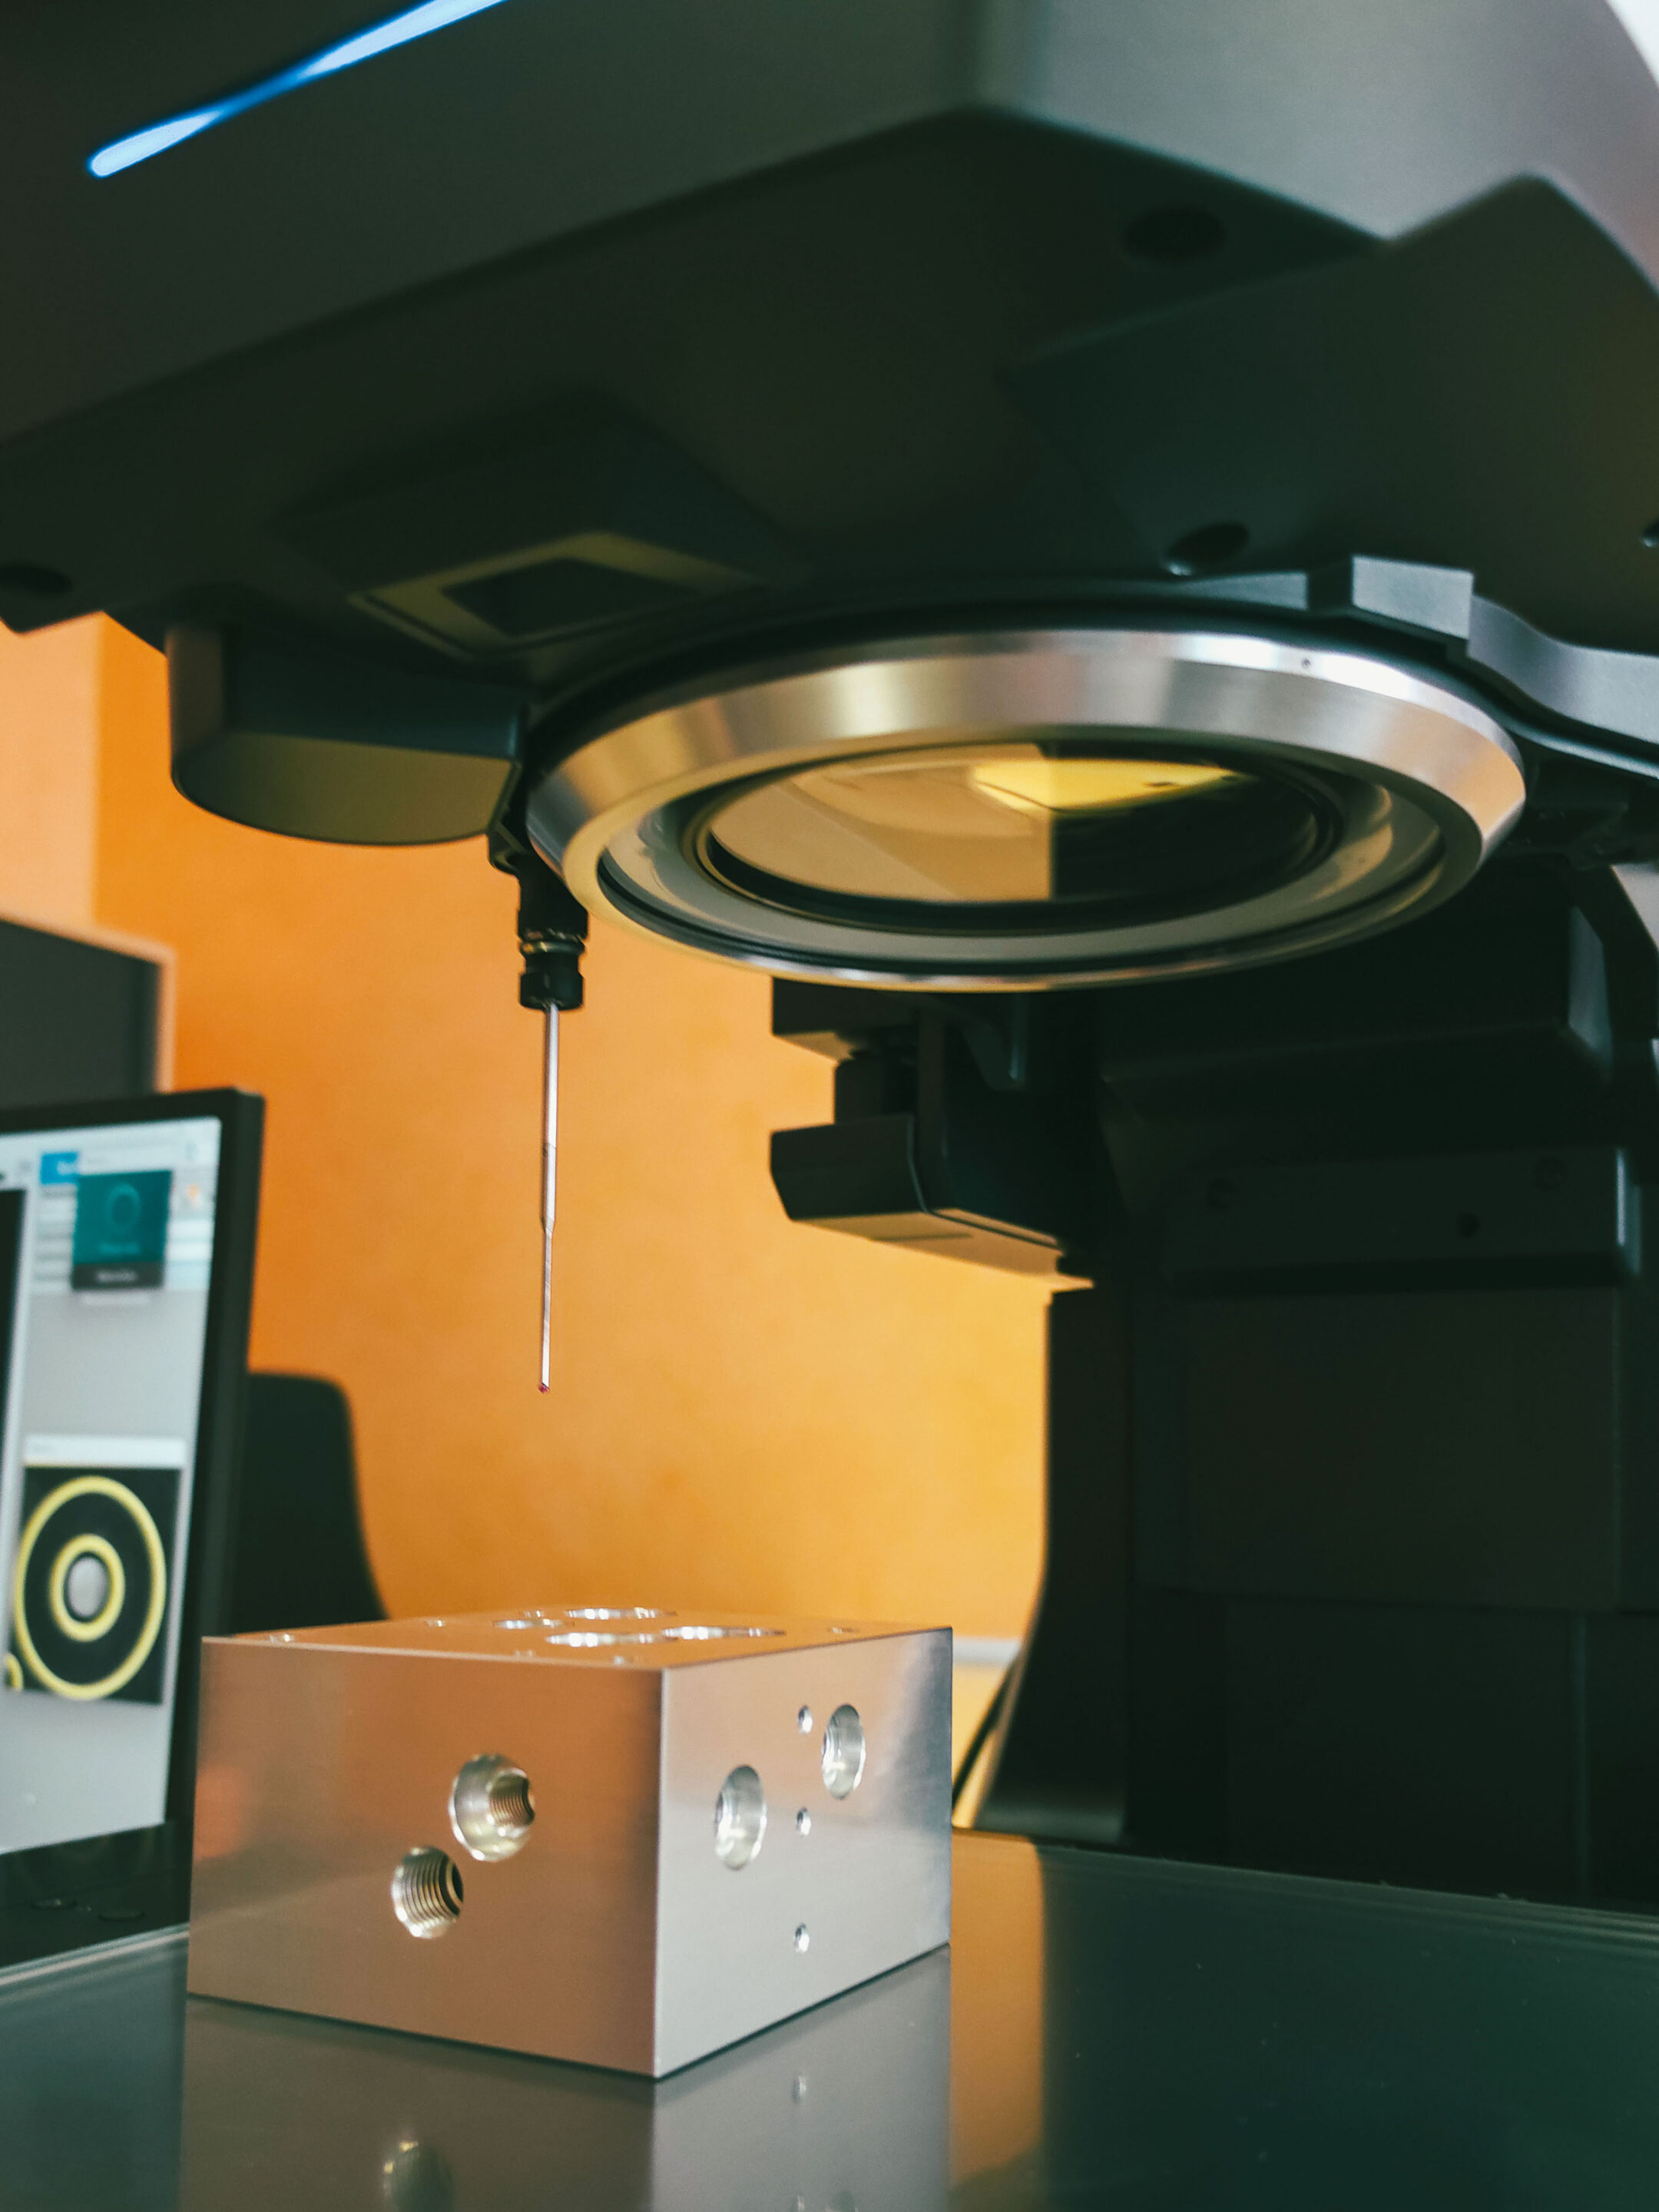
Additional sensors can also capture three-dimensional features. A laser sensor, for example, enables the measurement of heights, depths, steps, flatness, and profiles. A tactile probe is used where optical methods reach their limits – for example, with undercuts, side holes, or complex 3D geometries.
This allows different inspection tasks to be covered with a single system.
This provides a significant advantage for us in series production. Instead of inspecting individual features one after another using manual measuring tools, numerous inspection features can be captured automatically in a single measuring process. The results are available immediately and can be evaluated directly against the specified tolerances. This makes it possible to quickly determine whether a component falls within the defined specification.
CAD data used directly as the basis for inspection
We see another key element of automated quality assurance in the ability to import CAD data directly into the system. On this basis, measuring points and inspection plans can be created largely automatically. For more complex geometries, a direct target/actual comparison is also possible. This makes it possible to identify deviations of a manufactured component from the specified CAD geometries in a targeted manner.
Less Manual Effort – More Process Reliability
For the upcoming large and long-term series orders, this is an important aspect and represents a significant step for our quality assurance – from classic manual individual measurement toward a more automated and standardized inspection process.
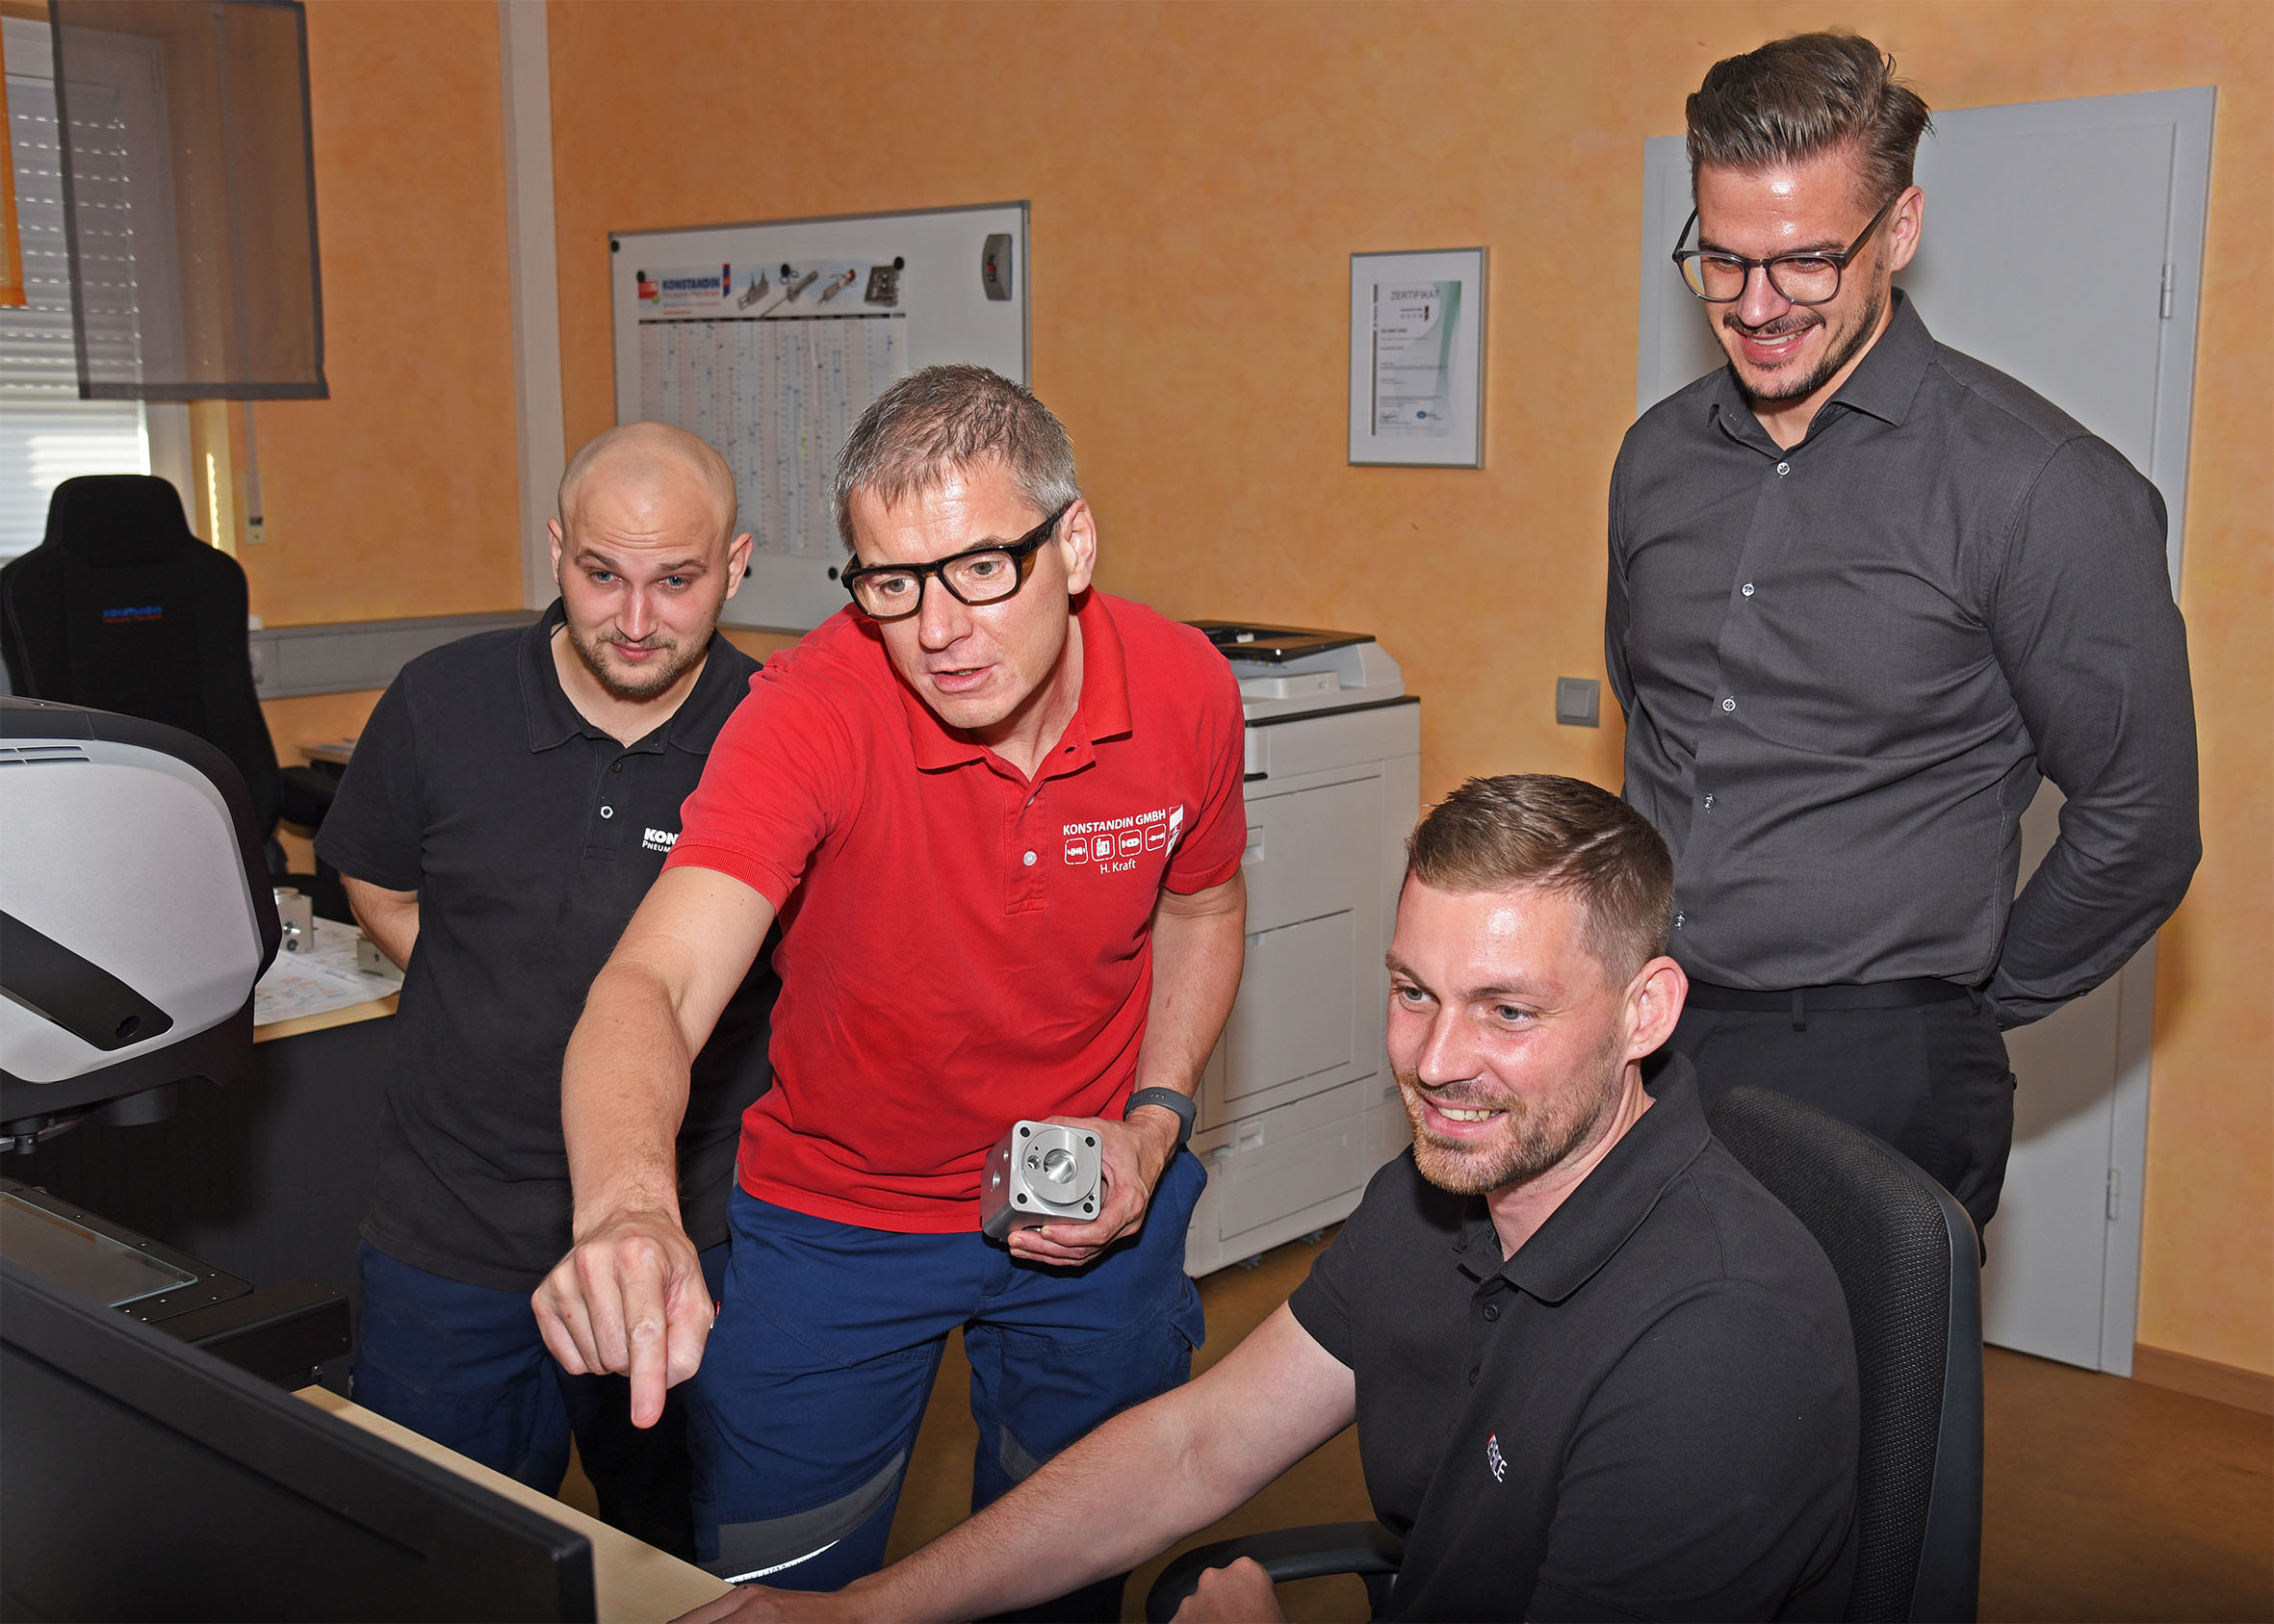
Thanks to the excellent advice and support from Mr. Rupp of KEYENCE Germany and individual training, our team is now perfectly prepared for its specific requirements.
Learn more about measuring devices from KEYENCE!
Cooperation with KEYENCE
Thanks to the excellent advice and support from Mr. Rupp of KEYENCE Germany, we were able to define the right measuring device for our specific needs. Training took place directly at our facility, and our colleagues are now very well prepared for the tasks ahead.
The investment in the IM-X1330 is also part of a collaboration between KONSTANDIN and KEYENCE. Through KEYENCE Deutschland GmbH, KONSTANDIN became a reference customer for modern optical measurement technology.
We regard this collaboration as distinctly partnership-oriented and forward-looking. In addition to the technical solution, the exchange of experience is also a central focus.
The cooperation goes beyond simply using the system.
Interested companies have the opportunity to experience the measuring system directly at KONSTANDIN in Karlsbad and see it in action in practice. Companies can also bring their own components or samples to be measured under real conditions.
Today’s Investment Secures Tomorrow’s Production Reliability
With the new measuring system, we are laying the foundation for further quality improvements in our production and, at the same time, creating the conditions needed to ensure automated, high-performance, and cost-effective quality assurance even as production volumes increase.
The combination of automated manufacturing and digital measurement technology enables KONSTANDIN to consistently continue driving its path into the future – and to keep pace with steadily growing requirements.
Technical Details KEYENCE IM-X1330
Combination of different measuring methods:
Optical measurement, laser measurement, and tactile inspection can be combined depending on the component and feature.
- Certified according to ISO 10360
- Measuring methods: optical, laser, and tactile
- 2D measurement: diameters, radii, distances, angles, widths, circumferences, as well as form and position tolerances
- 3D measurement: heights, depths, steps, flatness, and profiles
- CAD comparison: target/actual comparison based on CAD data
- X/Y measuring range: up to 300 × 300 mm in wide-field mode
- X/Y measuring range in precision mode: up to 225 × 225 mm
- Z-axis travel: up to 150 mm
- Maximum table load: 15 kg
- Measuring accuracy: in the micrometer range:
The exact values depend on the measuring head used (the wide-field or the high-precision measuring head) - Axis and plane accuracy (X/Y)
o X/Y axis: 1.8 + 0.02L µm (reference: ISO 10360-7)
(Example: For a measuring distance of 100 mm, the maximum deviation
is 3.8 µm: 1.8 + 0.02 x 100 mm = 3.8 µm.)
When using the tactile probe: X/Y axis: 2.8 + 0.02L μm
o X/Y plane: 2.8 + 0.02L µm (reference: ISO 10360-7)
L represents the XY travel distance of the stage in mm.
When using the tactile probe: X/Y plane: 3.8 + 0.02L μm. - When using the tactile probe: X/Y plane: 3.8 + 0.02L μm.
- Height accuracy (Z axis)
- Z axis general: 3.8 + 0.04L µm (up to 62 mm measuring height).
For measuring heights above 62 mm, the value shifts to 3.8 + 0.08L μm. - Repeat accuracy depending on the measuring head and measuring mode used:
– IM head in wide-field mode: 1.0 µm
– IM head in high-precision mode: 0.5 µm
– LM head in wide-field mode: 0.5 µm
– LM head in high-precision mode: 0.1 µm
Images: Konstandin GmbH